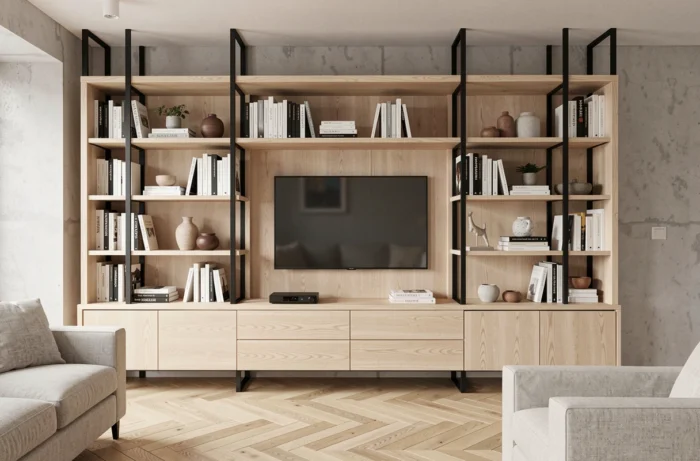
A custom TV bookcase is more than an assembly of boards and cubbies. The success of the project depends on technical decisions that online configurators don’t show: equipment ventilation, load distribution on the wall, cable routing, and choosing the right panel for the shelf span. Overlook any one of these points, and an elegant piece of furniture can become a source of breakdowns or warping.
Ventilation and cable routing: design the compartments around your equipment
Each electronic device (router, amplifier, console) has its own ventilation and connector-access requirements. Leaving a generic gap of a few centimeters around the unit isn’t enough: check the manufacturer’s instructions to find out how air needs to circulate.
A compartment enclosed on five sides traps heat. If the back is solid and the connections are inaccessible, any maintenance work will require removing part of the furniture. We recommend noting the exact models of your equipment before finalizing the compartment dimensions.
Cable routing deserves the same attention. Providing rear openings with a sufficient diameter for HDMI connectors, power supplies, and network cables prevents strain on the plugs and keeps cables from bending beyond their permitted bend radius. An integrated cable channel at the back of the unit, with outlets positioned opposite each wall socket, makes life easier throughout the furniture’s lifespan.
Choosing a custom TV bookcase lets you size each compartment to fit the equipment it will hold, rather than the other way around.

TV load and wall mounting: two separate calculations
An integrated TV bookcase can become heavy once filled with books, vinyl records, and a screen. It may be tempting to support everything on the same structure. That’s a common design mistake.
The TV load and the furniture load must be checked separately. A large-screen TV mounted on an articulating arm exerts a force on the wall that has nothing to do with the static weight of the shelves. The type of wall (drywall, brick, concrete, stone) determines the type of anchor and its load-bearing capacity.
Checks to make before fabrication
- Identify the wall construction at the exact location of the TV mount, not just at the center of the unit. A metal stud in a drywall partition won’t always be where you need it.
- Distinguish between the static load (the weight of the screen at rest) and the dynamic load (the fully extended swivel arm, which creates leverage).
- For a wall-mounted unit, choose an anchoring system rated for the total weight of the cabinet and its contents, with a safety margin. The suspension rail must be secured to the wall’s load-bearing structure, not just the wall finish.
A floor-standing unit with a top rail anchored to the wall offers a good compromise: the floor supports most of the weight, while the wall prevents the unit from tipping.
Materials and shelf spans: prevent sagging
Sagging is the slow, irreversible deformation of a shelf under a permanent load. A low-density melamine particleboard panel will sag within a few months if the span exceeds a certain length without intermediate support.
The choice of panel depends on the unsupported span between two uprights. High-density MDF or birch plywood resists bending better than standard melamine board of the same thickness. Solid wood (oak, beech) remains the benchmark for long spans, but its cost and weight increase accordingly.
Common materials and how they perform under load
| Material | Sagging resistance | Suitable use |
|---|---|---|
| Standard melamine board | Sags quickly over long spans | Short compartments, light loads |
| High-density MDF | Good resistance, easy to paint | Medium-span shelves, painted finish |
| Birch plywood | Very rigid, exposed edges | Long shelves, workshop style |
| Solid oak | Excellent rigidity | Heavy bookcases, long spans |
For a TV bookcase that combines book storage with audio-visual compartments, combining two materials is often the most practical solution: a rigid panel for heavily loaded shelves and a lighter panel for the backs and decorative vertical dividers.
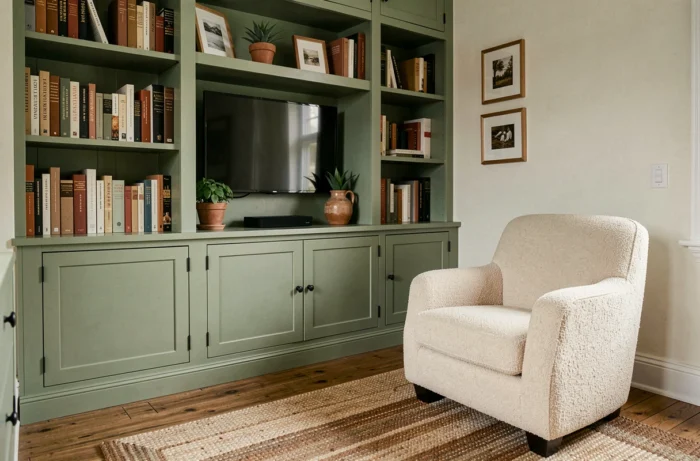
Custom living room design: proportions and visual integration
A poorly proportioned wall-to-wall unit can overwhelm a room instead of giving it structure. The height of the lower section beneath the screen affects viewing comfort: the center of the screen should be approximately at eye level when seated.
The side shelves don’t need to be as deep as the TV cabinet. Reducing the depth of the bookcase columns to the width of a paperback creates layered planes that make the whole unit look lighter. This difference in depth also creates a natural recess that highlights displayed objects.
Choosing between doors, drawers, and open compartments is as much about acoustics as aesthetics. A glass door in front of a speaker degrades the sound. A drawer beneath the TV cabinet hides cables but makes them harder to access if its travel hasn’t been properly calculated. Each compartment has a specific purpose: defining it before drawing the design helps avoid costly rework.
A successful custom living room design depends on these invisible decisions. The result looks simple, almost obvious. That’s a sign the design process followed the right order: survey the wall, inventory the equipment, calculate the loads, and only then design the fronts and choose the finishes.