
Building a house typically involves around ten different trades, several months of administrative procedures, and a budget in which each item can vary depending on the soil conditions, choice of materials, or architectural complexity.
Regulations impose thermal and environmental requirements that directly affect the design of the plans and the final construction cost. This guide outlines the project phases, focusing on the less-documented sticking points, particularly the options available if the budget or schedule runs over.
Budget or schedule overruns during construction: what options are available?
Most construction guides describe how the process should ideally unfold. They overlook what happens when construction falls behind schedule or costs exceed estimates. The options available to the client depend above all on the type of contract signed.
A single-family home construction contract (CCMI) strictly regulates the price and schedule. If construction runs past the agreed delivery date, late-delivery penalties apply automatically, except in cases of force majeure or officially recognized bad weather. The client can also place the final payments in escrow with the delivery guarantor until all outstanding issues have been resolved.
The situation is different with project management or separate contracts with individual tradespeople. Each part of the work is covered by a separate quote, and cost overruns are not covered by an overall guarantee. Keeping a close eye on contract amendments is the only safeguard. Any additional work not approved in writing before it is carried out can be disputed.
The Bien Construire! website brings together useful resources for comparing contract options and better anticipating these situations.
Soil surveys and foundations: the cost future homeowners underestimate
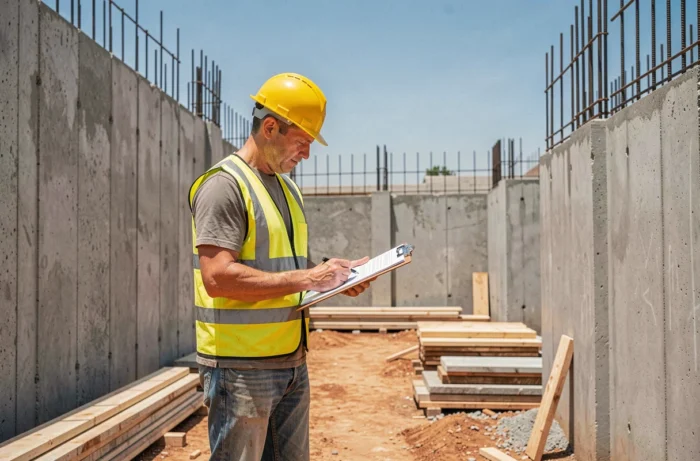
A geotechnical survey (G2 soil survey) determines the type of foundations required and, by extension, a significant portion of the structural work budget.
Clay soil may require deep foundations (piles or micropiles), whereas stable soil may only need strip footings. The cost difference between these two options can amount to several thousand euros. Buying land without first conducting a soil survey means committing to a budget without knowing its most variable cost item.
What a soil survey determines in practice
- The depth and type of foundations suited to the subsoil (clay, rock, fill, groundwater)
- The risk of differential settlement, which can cause structural cracks after construction
- Drainage and waterproofing requirements for the substructure, which affect the choice between a crawl space and a raft foundation
Land that costs less in a clay-soil area may ultimately be more expensive than a well-located plot on limestone once the cost of suitable foundations is included in the budget.
Building permits and RE2020 compliance: the actual administrative timeline
The building permit application is submitted once the architect or design office has finalized the plans. The review period may be extended in several situations: a protected area (within the perimeter of a historic monument), an area requiring an opinion from the French heritage architect, or a request from the local authority for additional documents.
A building permit does not authorize work to begin immediately. A third-party appeal period begins once the permit has been posted on the site as required by law. Starting construction before this period expires risks the permit being revoked if a neighbor or association challenges it.
RE2020 requirements that affect the project
The RE2020 environmental regulations set thresholds for primary energy consumption, summer comfort, and the carbon footprint of materials. In practice, they influence the choice of heating system (heat pumps have become almost standard) and encourage the use of bio-based insulation materials.
The additional cost of RE2020 compared with the former RT2012 depends on the floor area, climate zone, and technical solutions selected. Builders who quote a price per square meter without specifying the energy performance level make meaningful comparisons impossible.

Structural work and finishing work: where disputes between homeowners and tradespeople arise
Structural work (foundations, load-bearing walls, roof frame, roofing) accounts for the largest share of the construction budget. It is also the phase when defects are most expensive to fix.
The ten-year warranty covers damage that compromises the structural integrity of the building or makes it unfit for its intended use, for ten years after handover. However, the client must list any defects as reservations at handover for visible issues to be addressed. Signing a handover report without reservations makes it very difficult to make a later claim about visible defects.
What to check at handover
- Check that the work matches the plans: room dimensions, placement of openings, ceiling heights
- Test every fixture and system: faucets, shutters, electrical outlets, mechanical ventilation
- Record every defect in writing and with photos in the handover report, however minor
- Consider bringing in an independent building expert who is not affiliated with the builder
Finishing work (plumbing, electrical work, interior insulation, finishes) is the phase most likely to run behind schedule because it depends on coordination between several trades. A delay in installing interior joinery pushes back painting, which in turn delays flooring, and so on.
Building a house is not simply a linear sequence of steps. The contract signed at the outset determines the options available if problems arise. Choosing between a CCMI, project management, or separate contracts commits the client to very different levels of protection. Taking the time to compare these options before signing remains the most practical way to safeguard the project.