Designing your home is less about aesthetic choices than making practical trade-offs between circulation, natural light and regulatory constraints. The decisions involved in reworking a living room to improve flow and adapting a bathroom to prevent falls require different budgets and deliver different results. What distinguishes a truly functional home layout from a simple decorative refresh?
Home accessibility and energy efficiency: two often-overlooked factors
Most interior design guides focus on furniture, colours and room layouts. Yet two less visible factors determine whether a project will remain viable over the long term: home accessibility and energy rating.
| Factor | Impact on the layout | Key figure |
|---|---|---|
| Adapting a home for ageing (MaPrimeAdapt’) | Grab bars, level-access showers, stair safety measures | 36,740 homes adapted in 2025 (Anah) |
| Energy efficiency (DPE) | The energy rating determines the order of renovation work | Homes rated G have been banned from the rental market since January 2025 |
| Condominium rules | Work is limited to private areas without approval from the general meeting | Less flexibility for insulation and communal heating |
This table highlights an issue that competing articles overlook: a home design project that neglects these two factors risks incurring additional costs in the short term, particularly if the property is intended for rental.
Several resources explore these issues by room and project type. Articles published in Bridge News’ home section regularly combine practical advice with regulatory requirements.

Designing the living room and kitchen: flow versus décor
The living room and kitchen account for most of the time spent at home. Their layout determines how easily people move around each day, far more than the choice of a colour or wall covering.
Arrange furniture to make the most of natural light
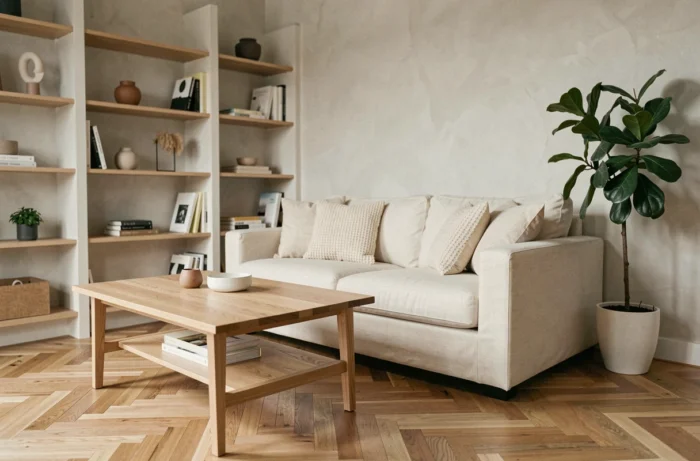
Positioning a sofa facing the windows can dramatically change how spacious a room feels. This principle, applied in projects documented by interior designers, is based on a simple observation: natural light should guide furniture placement, not the other way around.
In a kitchen that opens onto the living room, an interior glass partition preserves natural light while containing cooking odours. This solution has been used in several renovation projects to combine an open-plan layout with everyday comfort.
Clear obstacles from walkways
A cluttered hallway or an oversized kitchen island can create bottlenecks. Three checks can help you assess how easily people can move around a space:
- Leave a clear passage at least as wide as a person standing with their arms outstretched between each piece of furniture in the living and dining areas
- Make sure the kitchen worktop is accessible without having to go around an obstacle, and that the work triangle (sink, hob, fridge) is practical
- Check that doors do not hit furniture when opened—a common issue in small rooms
These checks take just a few minutes with a tape measure. They can prevent you from discovering a circulation problem after the furniture has been delivered.
Bedroom and bathroom: designing for independence
The bedroom and bathroom are the two rooms where needs are most likely to change over time. Planning for these changes during the design phase can help avoid major work later on.
Bathroom: replace the bathtub before you have to
Replacing a bathtub with a level-access shower is one of the most common improvements in home adaptation projects. Grab bars and non-slip flooring complete the transformation. These choices help prevent falls as well as improve comfort for everyone in the household, regardless of age.
The MaPrimeAdapt’ scheme, administered by Anah, helps cover some of the cost of this work. Factoring in this support from the outset can reduce the amount you have to pay yourself.
Bedroom: choose flexible furniture
A bedroom furnished with adaptable pieces—such as a height-adjustable bed and storage that is easy to reach—can accommodate different living arrangements. A flexible layout costs the same as a fixed one, but remains useful for considerably longer.
Colours and interior décor: what trends don’t tell you
Colour palettes change with every season in magazines. A lasting décor choice depends on more enduring factors than whatever happens to be in fashion.
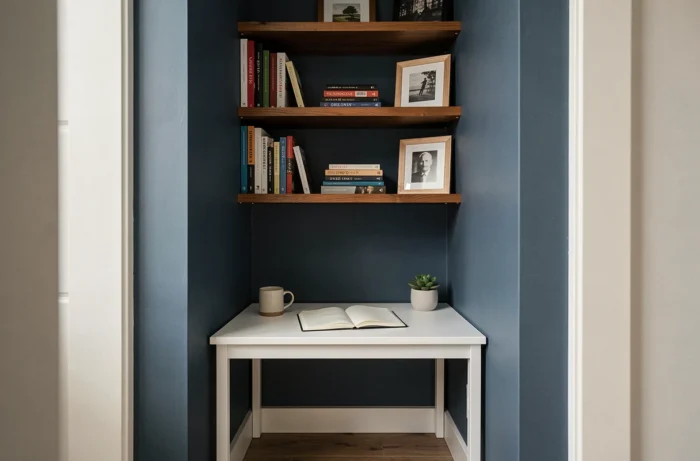
Light-coloured walls make small rooms feel more spacious—an effect that is well documented and consistent. By contrast, a dark wall in a poorly lit room makes the space feel smaller, an effect that is difficult to counteract with a simple additional light source.
In living spaces such as the living and dining rooms, natural materials like wood, linen and stone retain their visual appeal for years. Bright colours work better as accents—on cushions, frames and decorative objects—than across entire walls, as they can be changed without any renovation work.
- Walls and floors: neutral or light shades are easier to coordinate when changing furniture
- Textiles and accessories: bold colours that can be refreshed at little cost
- Lighting: multiple sources (ceiling light, table lamp, LED strip) let you adjust the mood without repainting
DPE and rental properties: how regulations shape renovation plans
For landlords, home improvements involve more than décor. Since January 2025, homes rated G under the energy performance diagnostic (DPE) can no longer be offered for rent. Homes rated F will follow in 2028, then those rated E in 2034.
This timetable changes the order of priorities. Before redesigning a rental property, landlords should check whether insulation or heating work is needed to keep it within a lettable energy rating. In a condominium, work is generally limited to private areas unless approved by the general meeting, making external insulation or changes to communal heating systems more difficult.
Designing your home with these regulatory deadlines, long-term accessibility and room-by-room circulation needs in mind delivers more lasting results than simply choosing colours or furniture. Anah data and the DPE timetable provide a practical framework for prioritising investments.